


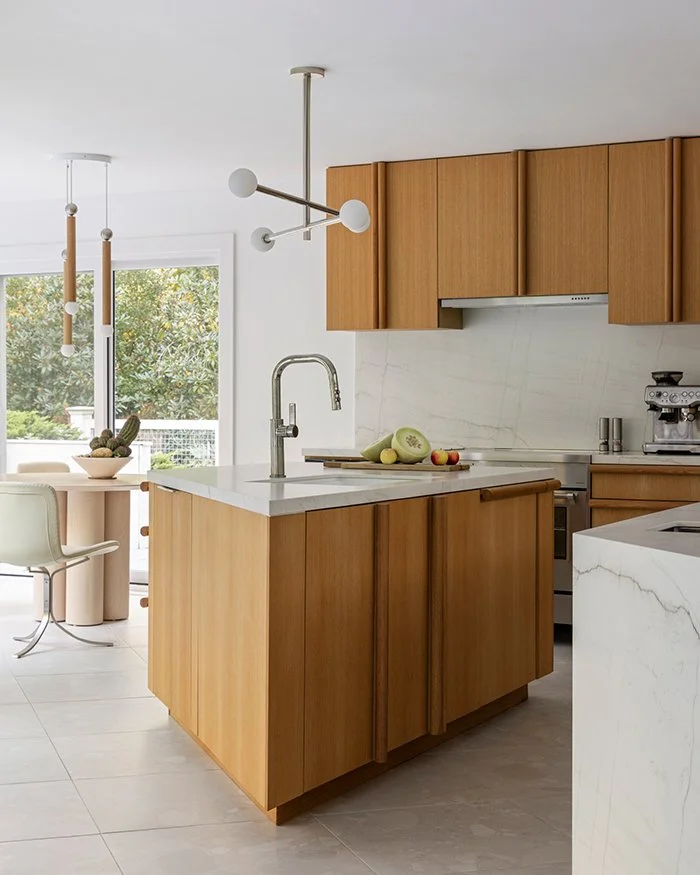



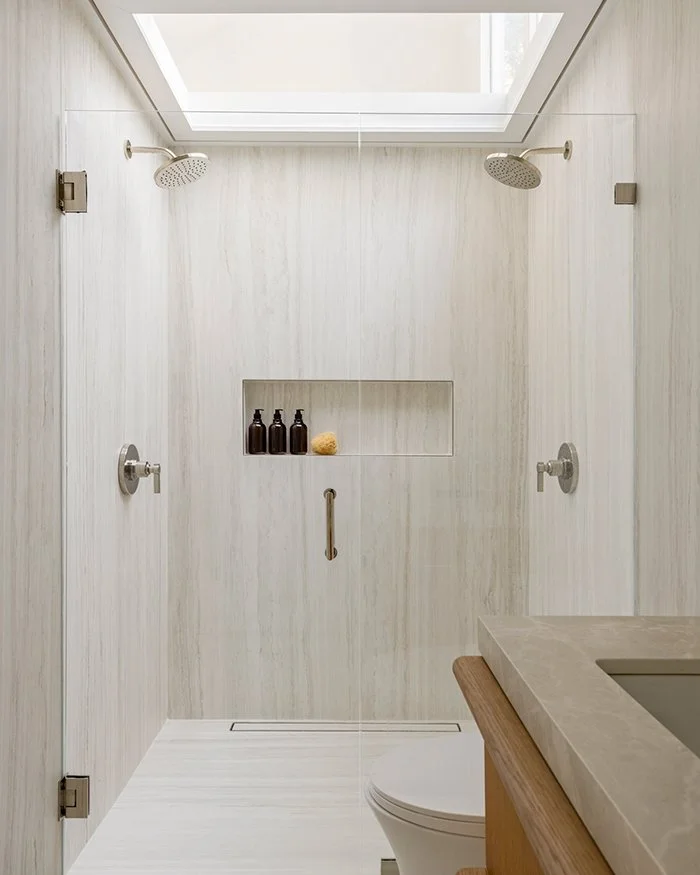



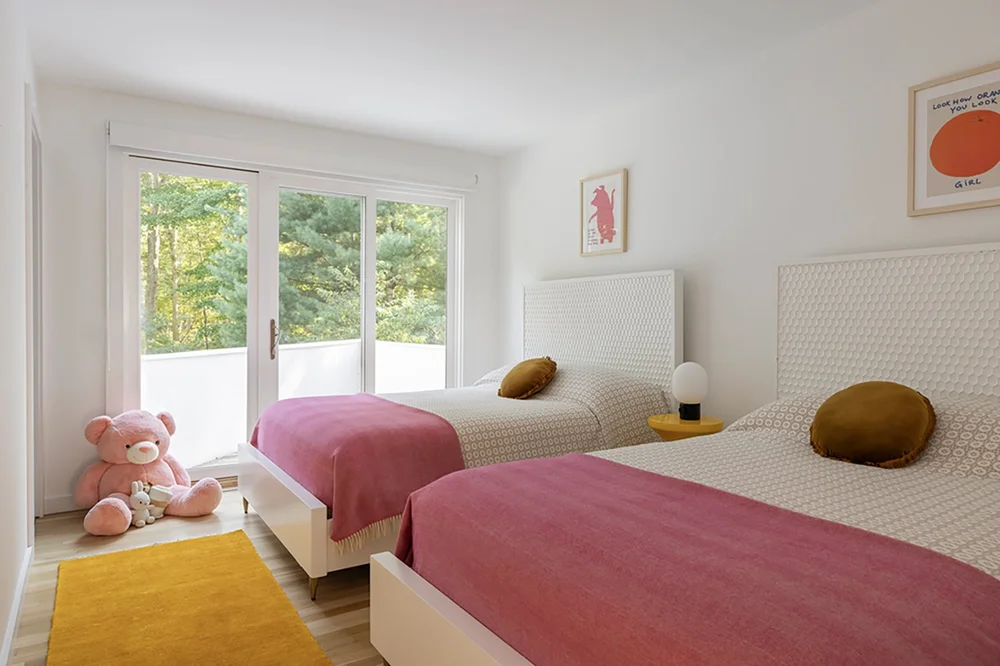
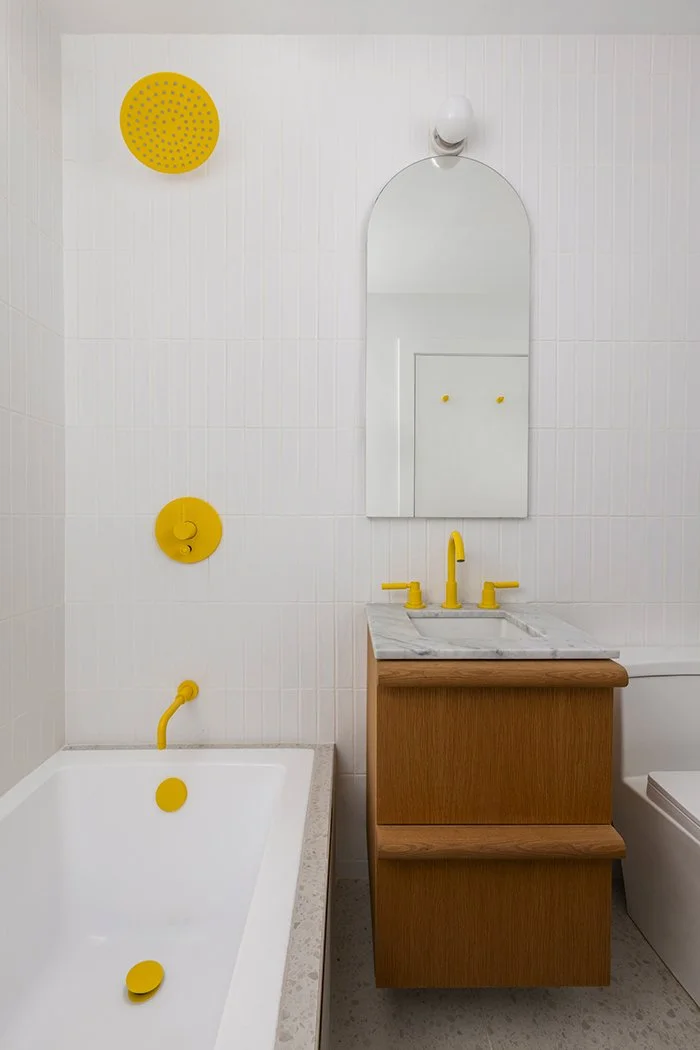
Set among mature trees in Sag Harbor, this 1986 residence by architect David Markolf is defined by sculptural white volumes, curved walls, and stacked vertical glazing. While the architecture remained intact, the interiors had not been updated since completion. We were engaged to transform the 2,593-square-foot home into a refined yet relaxed family retreat, adding one bedroom and two bathrooms while reconfiguring the layout to improve flow and strengthen the connection between the kitchen, double-height living space, pool, and gardens.
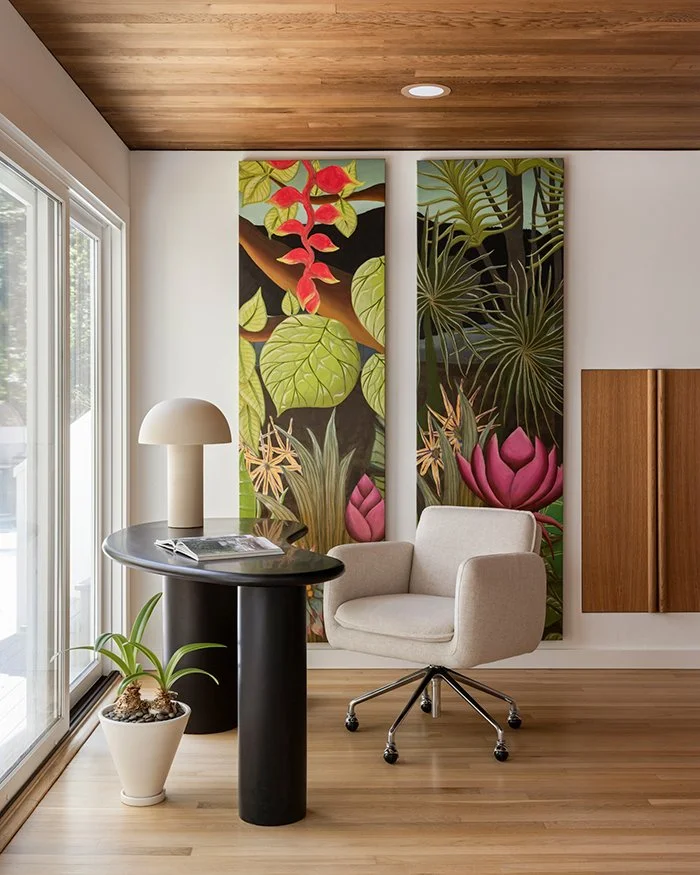
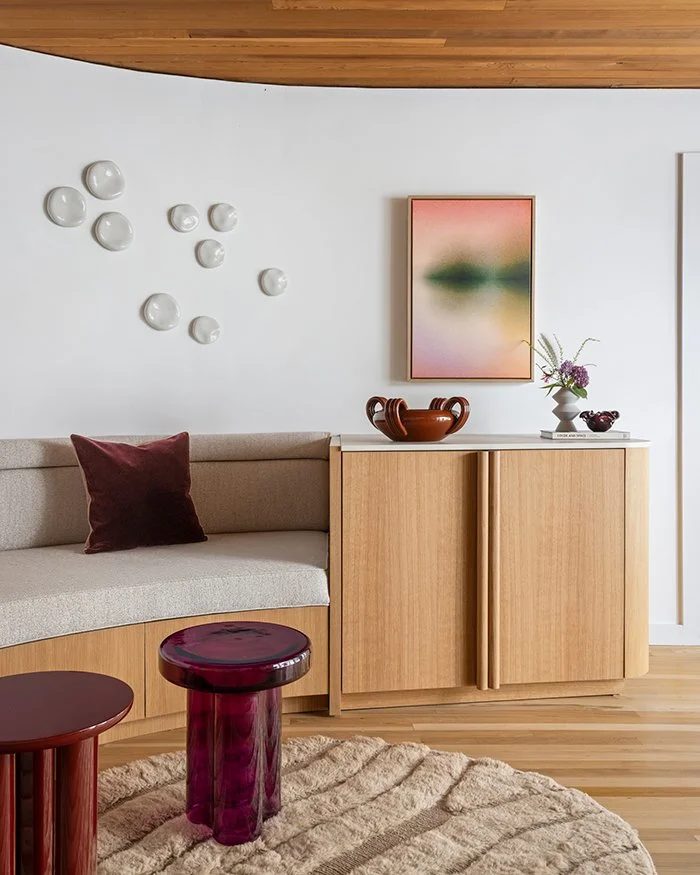
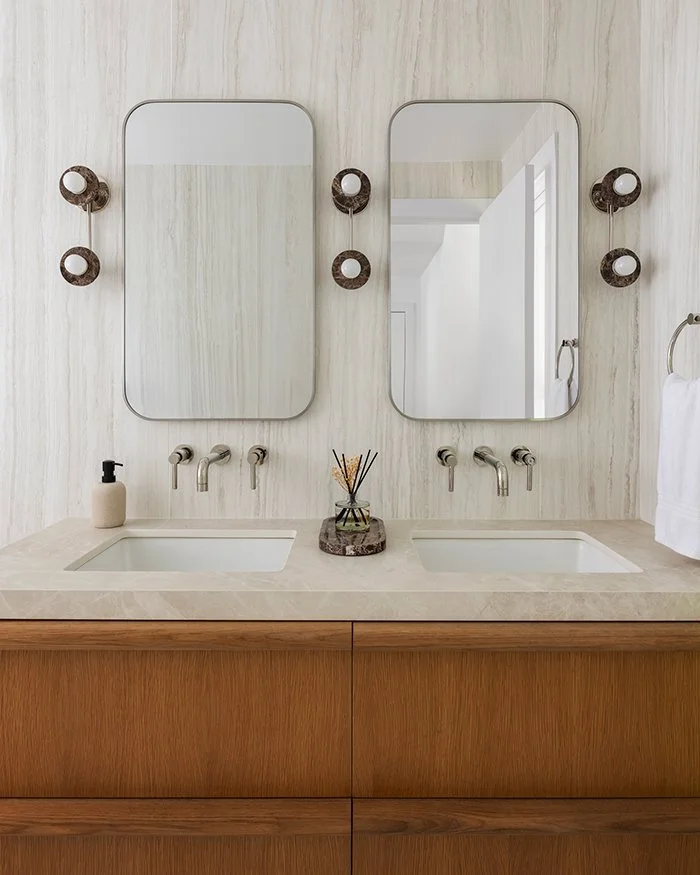
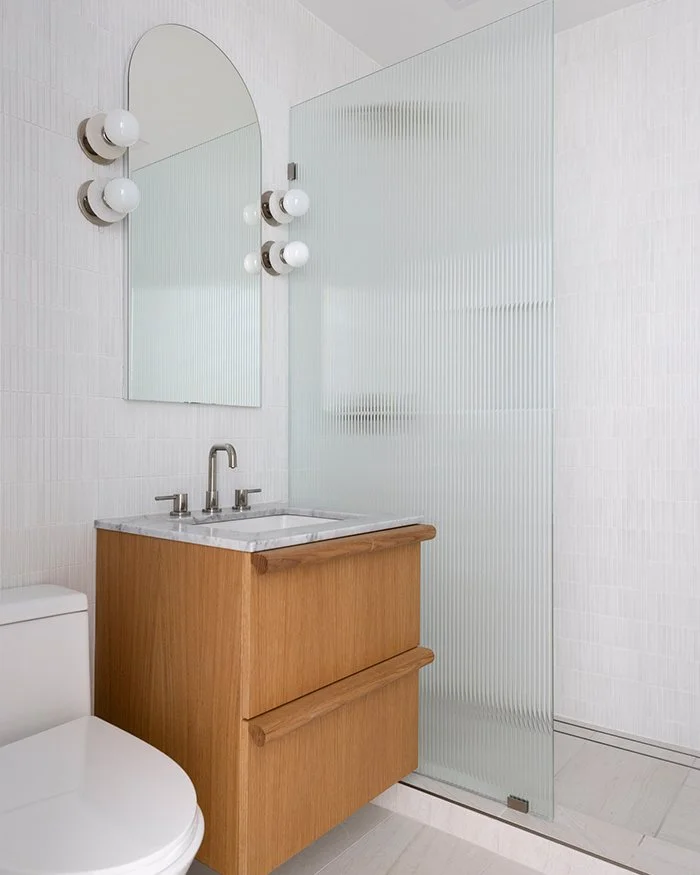
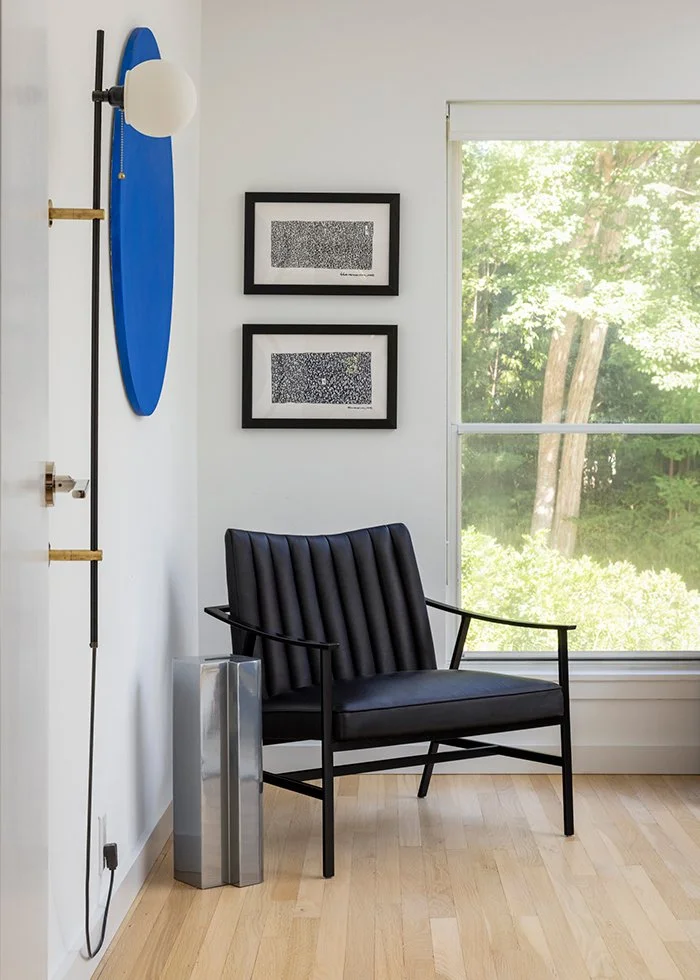
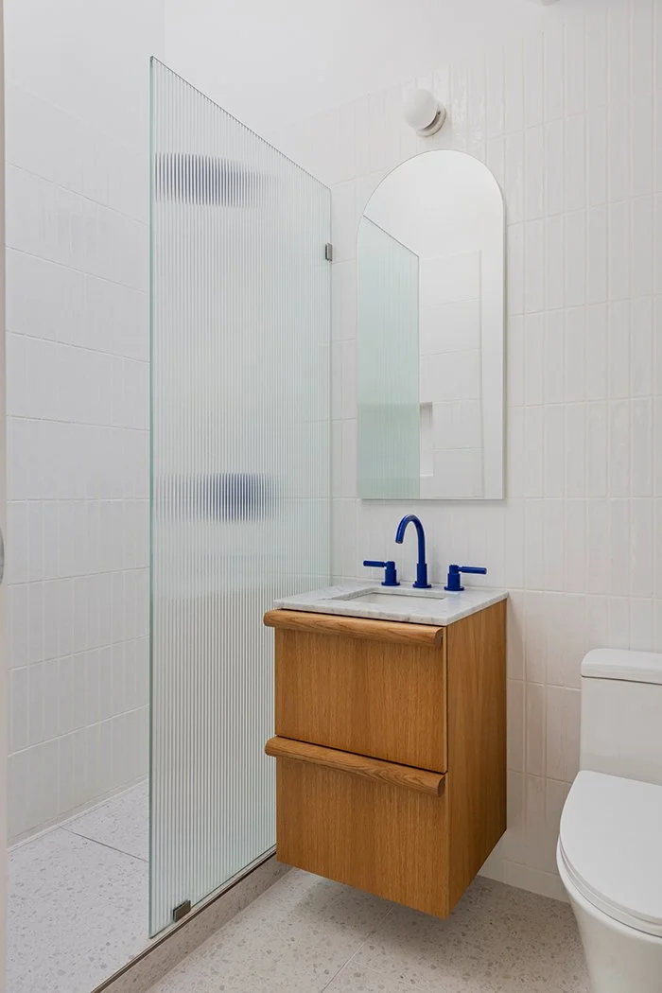
A calm, neutral palette forms the foundation, layered with sculptural furniture, custom millwork, curated artwork, and moments of color that bring warmth and personality. Custom oak cabinetry, stone surfaces, and natural materials appear throughout, while simplified architectural interventions—including a new white marble fireplace—allow the home's original geometry to take center stage. The result is a modernist home thoughtfully updated for contemporary family life, balancing timeless architecture with comfort, craftsmanship, and understated elegance.
Photography: Will Ellis